
 English
 русский
 Español
- ES550 Semi-Automatic Aluminum Cutting Machine for Big Profiles and Tubes
- NC M Series Hydraulic Tube Bending Machine with Mandrel Control
- SC-30 Chipless Tube Straightening and Cutting Machine
- DEF50PVS Servo Tube Chamfering Machine for Short Metal and PVC Tubes
- NC L Series High-performance Hydraulic Pipe/Tube Bending Machine
- CNC Series Tube Roll Bending Machine for Metal Profiles
Precision Bending of Tube and Pipe: Methods, Tooling and Machine Setup
Date:Nov 14, 2026
Content
Precision bending is one of those jobs that looks straightforward until you have to do it ten thousand times. A single bend that matches the drawing proves very little. What matters is whether bend eighty and bend eight thousand land in the same place, with the same angle, the same centreline radius and the same wall thickness on the outside of the curve. That is the difference between bending and precision bending, and it is the difference our customers feel most keenly when a fixture suddenly stops fitting on the assembly line.
This guide walks through what precision bending actually demands, which variables decide the outcome, how the common methods compare, and how to set up a process that stays stable across a production run.
What Precision Bending Really Means
Precision is not a single number. On a bent tube it shows up in several places at once, and a process is only as precise as its weakest characteristic.
- Bend angle accuracy, usually held within a fraction of a degree on CNC equipment.
- Centreline radius (CLR) consistency, which governs how the part sits in its fixture.
- Ovality at the bend, kept low enough that flow, fit or a mating insert is unaffected.
- Wall thinning on the outside of the bend and thickening on the inside.
- Freedom from wrinkling on the intrados and cracking on the extrados.
- Bend plane orientation and the distance between bends, which decide whether the part is a tube or scrap.
Get angle right but let ovality drift, and a downstream swaging or brazing step may fail. Hold ovality but lose length control, and the tube will not reach the next bend. Precision bending is the discipline of controlling all of these at the same time, then proving it with measurement.
The Variables That Decide Bend Quality
In our experience, most bending problems trace back to four families of variables, and only one of them is the machine.
Material and geometry
Alloy, temper, outside diameter and wall thickness set the rules before the first tool is mounted. A tight centreline radius against a thin wall is a fundamentally harder bend than a generous radius on heavy-wall stock. The ratio of wall thickness to diameter, and of radius to diameter, tells you quickly whether you need a mandrel, a wiper die, or both.
Tooling
The bend die sets the radius, the clamp die holds the tube, the pressure die supports the outside wall, the wiper die resists wrinkling at the tangent point, and the mandrel supports the inside wall from collapse. Tooling condition matters as much as tooling design: a polished, correctly sized mandrel behaves very differently from a worn one with poor lubrication.
Machine behaviour
Servo response, carriage repeatability, clamping force and the rigidity of the machine frame all feed into the final angle. Springback compensation, whether handled by the control or by the operator, has to be consistent from part to part.
Setup and environment
Lubrication quantity, tool cleanliness, ambient temperature and even the way a tube is loaded can shift results. These are small effects individually, but they compound over a long run.
Common Bending Methods and Where They Fit
Different methods trade accuracy against speed, tooling cost and the range of shapes they can produce. The table below summarises how they usually compare in practice.
| Method | Typical precision | Best suited to | Watch-outs |
|---|---|---|---|
| Rotary draw with mandrel | High | Tight radii, thin walls, multi-bend parts | Tooling cost, mandrel lubrication |
| Rotary draw without mandrel | Moderate | Thick walls, generous radii | Ovality and flattening |
| Press bending | Moderate | Large sections, architectural work | Limited radius control, springback |
| Roll bending | Moderate to high on curves | Sweeping arcs, coils, large radii | End straight sections, flatness |
For parts with several bends in different planes, rotary draw bending on a CNC machine is usually the only route that holds the tolerance stack reliably.
Setting Up for Repeatable Accuracy
A precision bending process is built during setup, not during production. The first article is where the real work happens: confirm the tooling matches the drawing, establish the springback value for the actual material lot, verify the mandrel position, and check that the clamp is not marking or slipping on the tube surface.
On CNC equipment, the program should carry the compensation rather than the operator's memory. Multi-radius work benefits from a control that stores bend tables per radius and per material, so switching jobs does not mean starting from zero. Offline simulation is worth the effort on complex parts, because it exposes collisions and impossible bend sequences before a single tube is consumed.
Once the first article is approved, lock the parameters. Any later adjustment should be a deliberate, recorded change, not a habitual nudge at the control.
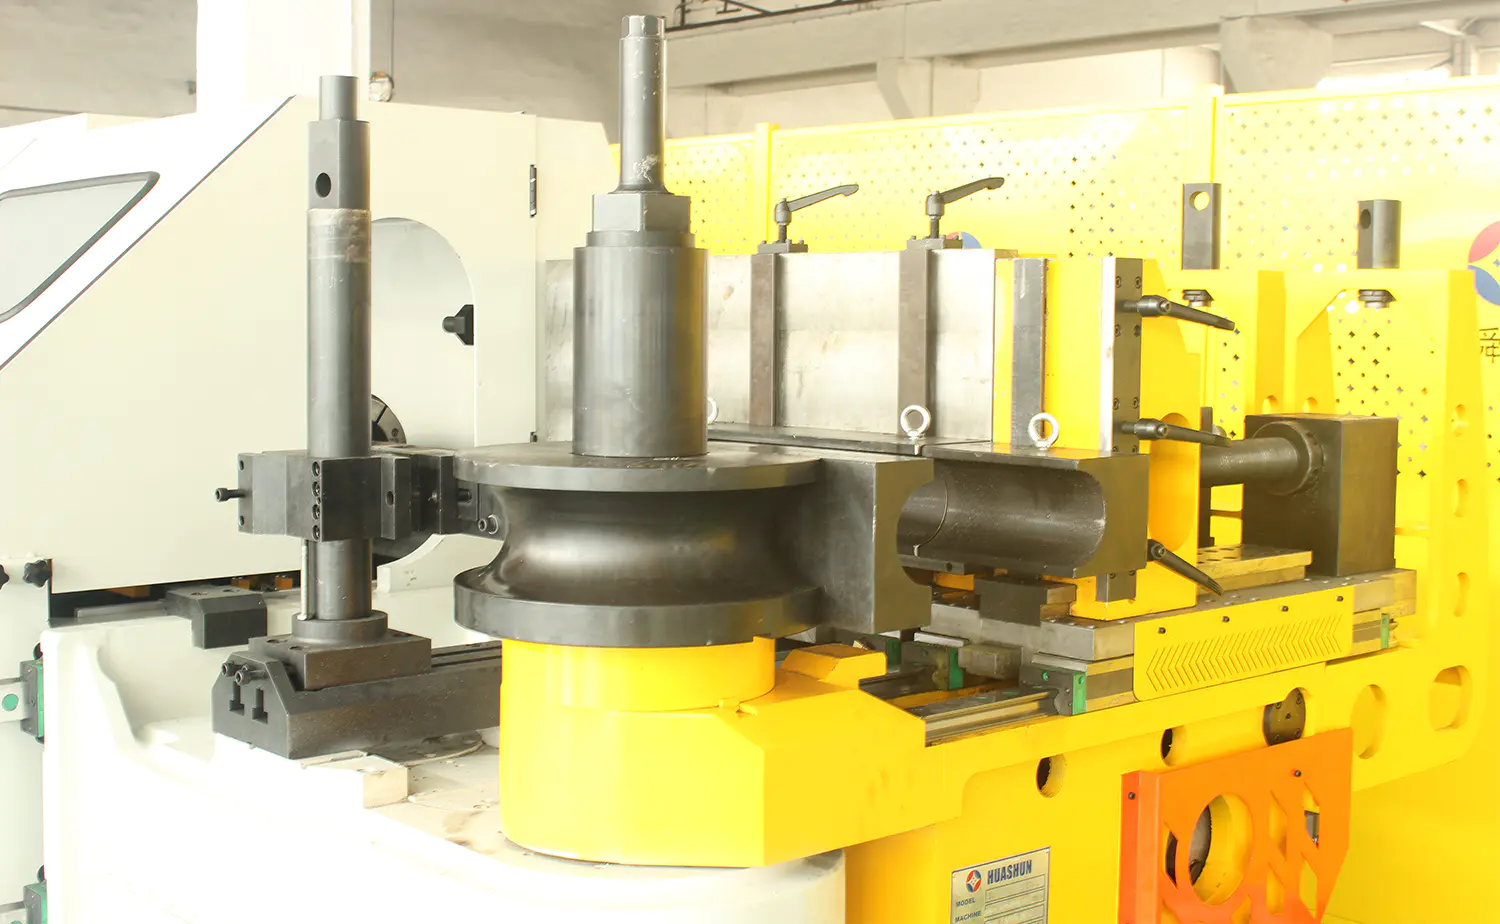 CNC M Series Fully Automatic Multi-Radius Tube BenderA fully automatic multi-radius tube bender with three programmable axes and PLC control, suited to repeatable production once parameters are locked.View Product →
Troubleshooting Bend Defects
Defects tend to repeat in recognisable patterns, and each one points back to a specific part of the setup.
- Flattening or ovality: mandrel too small, positioned too far back, or missing entirely for the wall factor in play.
- Wrinkling on the inside: no wiper die, worn wiper die, or insufficient pressure die force.
- Thinning or cracking on the outside: radius too tight for the material, or excessive clamp force dragging the wall.
- Angle drift between parts: inconsistent springback, temperature variation or a worn servo and carriage.
- Twist between bends: poor clamping during rotation, or a part that springs differently in one plane.
- Surface marks: dirty tooling, insufficient lubrication or grit embedded in the mandrel.
Fix the cause, not the symptom. Re-cutting the program to hide a wrinkle will simply move the problem downstream.
Verifying the Bend
Precision only exists if it can be measured. A practical inspection routine combines a simple angle gauge and radius template for shop-floor checks with a coordinate measuring machine or a dedicated tube measuring system for first articles and audits. Record wall thickness at the extrados and intrados on the tightest bend, check ovality at the same point, and confirm the distance between bend tangents rather than only the overall length. Trend data over a production run is more useful than a single pass or fail result, because it shows whether the process is drifting before parts go out of tolerance.
Matching the Machine to the Job
There is no single right bending machine. A job shop running short batches of varied parts needs fast changeover and flexible programming, while a high-volume producer of one family of parts benefits from dedicated tooling and short cycle times. Semi-automatic machines with mandrel control still earn their place where volumes are modest and the operator's feel for the material adds value.
 CNC L Series Servo-Hydraulic Fully Automatic Tube BenderA fully automatic SB-219CNC tube bender with servo-hydraulic control, three programmable axes and PLC interface for precise, repeatable bending in demanding production.View Product →
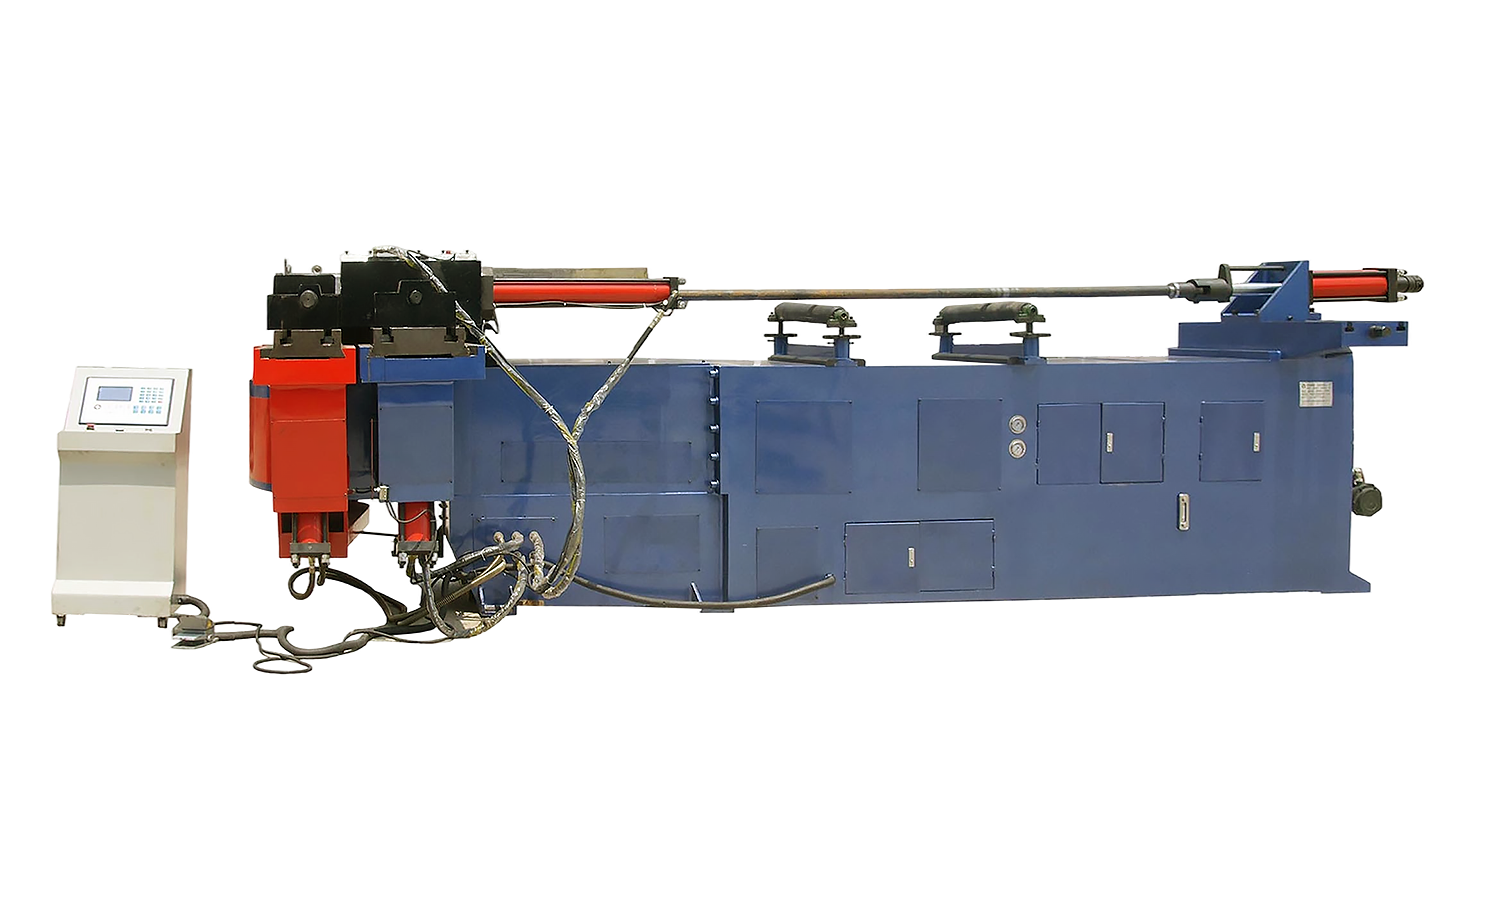
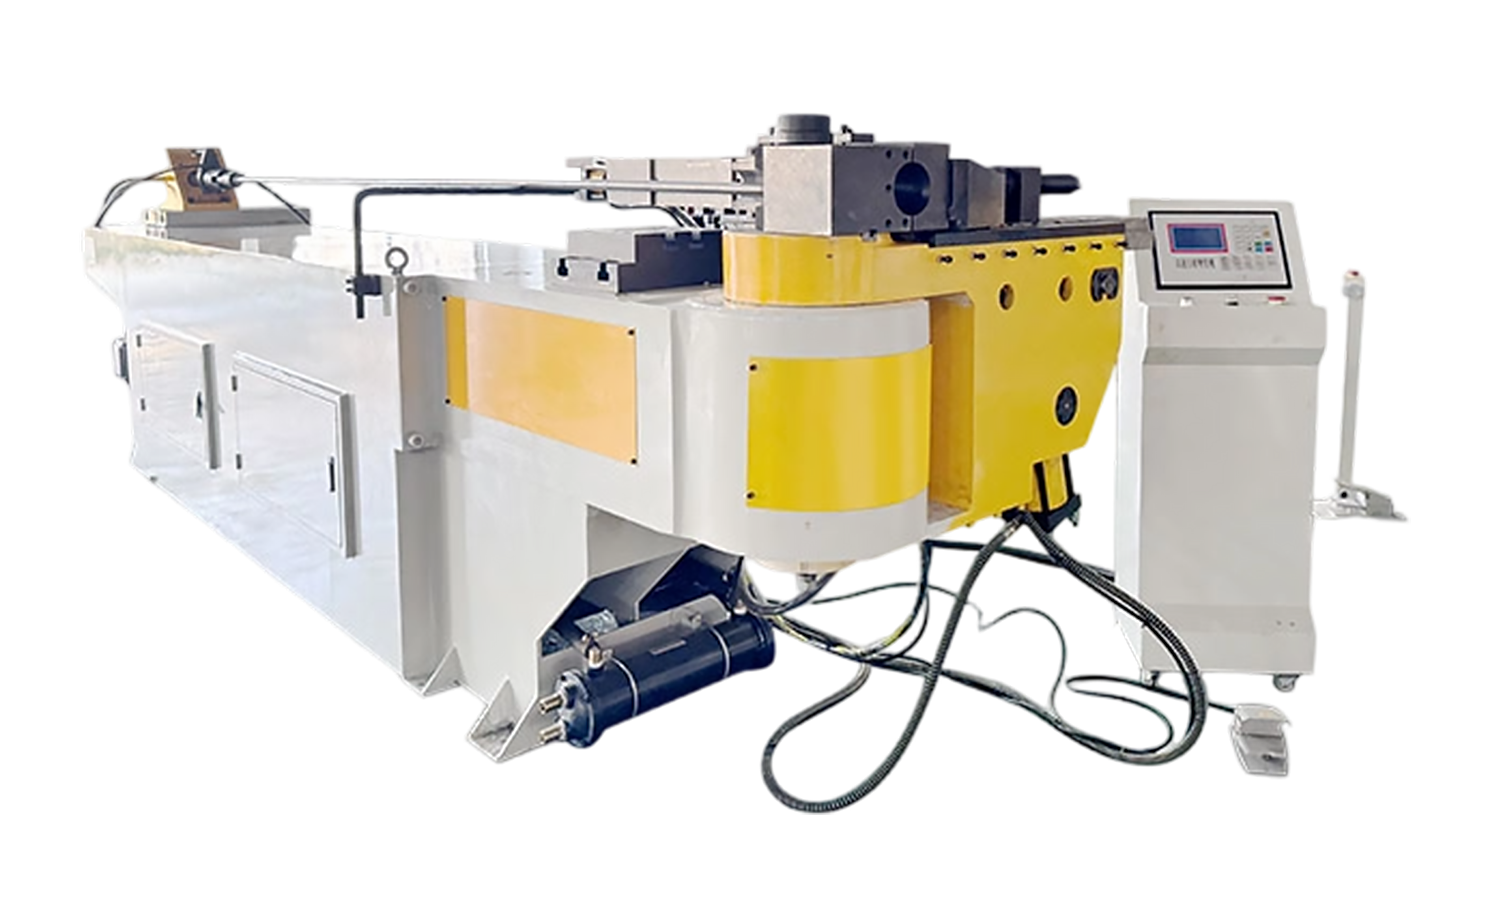 NC M Series Semi-Automatic Hydraulic Tube Bender with MandrelA semi-automatic single-head hydraulic bender with mandrel control, 16-program storage and manual feed/rotation, suited to modest volumes and operator-led setup.View Product →
Where Precision Bending Pays Off
The industries that gain most from tight bend control are the ones where a tube is a structural or fluid-carrying component rather than a decorative one. Automotive chassis and exhaust work, HVAC refrigerant lines, fitness frames and aerospace ducting all live or die on bend repeatability. Our automotive manufacturing pages outline how these requirements show up in practice, and for a deeper look at the tooling side, this article on mandrel bends and precision tube bending is a useful companion read.
Precision bending is ultimately a habit: know your material, respect the tooling, prove the setup, and measure the result. Do that consistently, and the bends stop being a source of surprises and start being the part of the job nobody has to worry about. If you are working through a difficult bend or choosing equipment for a new line, we are always glad to talk through the specifics.


Copyright © 2025 Huashun Technology All Rights Reserved.
Custom Precision Tube Forming Machine Manufacturers