
 English
 русский
 Español
- DEF50PVS Servo Tube Chamfering Machine for Short Metal and PVC Tubes
- CNC Series Tube Roll Bending Machine for Metal Profiles
- YW Series Heavy-Duty Press Bending Machine for Metal Tubes
- EF PV2 Series Single Head Tube Chamfering Machine for Metal Tubes
- ES550 Semi-Automatic Aluminum Cutting Machine for Big Profiles and Tubes
- NC L Series High-performance Hydraulic Pipe/Tube Bending Machine
Destructive and Non-Destructive Testing Methods for Metal Tube Fabrication
Date:Oct 10, 2026
Content
- 1 What Destructive Testing Tells You
- 2 Non-Destructive Testing Methods in Everyday Use
- 3 Destructive vs Non-Destructive Testing at a Glance
- 4 Choosing a Method by Application
- 5 How Fabrication Quality Reduces Your Testing Burden
- 6 Where Testing Fits in a Tube Production Line
- 7 Practical Points Before You Write a Testing Procedure
A tube can leave the bender looking flawless and still fail in service. That uncomfortable fact is exactly why serious metal fabrication shops work with two families of testing: destructive and non-destructive methods. One proves what a component can take by breaking a sample of it. The other inspects the parts you actually intend to ship, without leaving a mark on them.
We build tube processing machinery for bending, cutting, end forming, chamfering, punching and expanding, so we spend a lot of time around the moment when a formed tube meets an inspector. What follows is a practical look at both families of testing, what each one is good at, and where each belongs in a tube shop.
What Destructive Testing Tells You
Destructive testing pushes a sample until it gives up information by failing. The part is cut, pulled, crushed or bent out of shape, so it never returns to production. In exchange, the shop gets hard numbers about the material and the process behind it.
- Tensile testing measures yield strength, ultimate strength and elongation, confirming the raw tube matches its specification.
- Flattening testing presses a tube section flat between plates to expose lack of fusion or weak seams in welded tube.
- Reverse flattening and guided bend tests load the weld zone from the opposite side and are widely used for procedure qualification.
- Flare and flange tests expand a tube end until it cracks, revealing ductility problems a visual check would miss.
- Hardness testing is quick and cheap, and useful for spotting heat-affected zones that turned brittle after welding or laser cutting.
- Macro and micro examination sections and etches a weld to show penetration, grain structure and internal defects.
- Burst and fatigue testing is reserved for critical assemblies that must prove pressure or cycle life.
The limitation is obvious: destructive testing qualifies a process, not a delivered part. It works best on first articles, weld coupons, batch samples and incoming material, and it becomes the reference against which non-destructive results are calibrated.
Non-Destructive Testing Methods in Everyday Use
Non-destructive testing, usually shortened to NDT, evaluates a component without damaging it, so the inspected part can still be delivered. That makes it the default choice for finished tube assemblies, welded joints and anything expensive to scrap.
Visual testing (VT)
Still the first and cheapest method. A trained inspector looks for dents, wrinkles inside a bend, undercut, discoloration, incomplete penetration and surface cracking. Good lighting, a borescope and a clean surface do more for defect detection than most people expect.
Ultrasonic testing (UT)
High-frequency sound waves travel through the wall and reflect from any change in density. UT finds internal voids, laminations, wall thinning and crack depth, and it is one of the few methods that can measure remaining wall thickness on a bent or worn tube. Phased array probes have made complex geometry far easier to scan.
Radiographic testing (RT)
X-rays or gamma rays pass through the part and expose a detector on the far side. RT produces an image of internal porosity, inclusions and weld penetration, and it is often mandatory in pressure and aerospace work. It requires radiation controls and access from both sides.
Eddy current testing (ET)
An alternating magnetic field induces currents in conductive material, and any disruption changes the coil's impedance. ET is fast, needs no couplant and suits thin-wall tube, heat exchanger tubing and automated in-line inspection.
Dye penetrant testing (PT)
A coloured or fluorescent liquid is drawn into surface-breaking defects and then developed out. PT is simple, portable and works on stainless steel and aluminium where magnetic methods fail, but it only sees what reaches the surface.
Magnetic particle testing (MT)
For ferromagnetic tube, magnetising the part and dusting it with iron particles reveals surface and near-surface cracks quickly. It remains a staple for weld inspection on carbon steel.
Less common but valuable options include acoustic emission monitoring for pressurised systems, infrared thermography for delamination and hot spots, and leak testing with helium or pressure decay.
Destructive vs Non-Destructive Testing at a Glance
No single method covers everything, which is why specifications usually name more than one. The table below compares the techniques most often requested for metal tube and pipe work.
| Method | Type | What it reveals | Part survives |
|---|---|---|---|
| Visual (VT) | Non-destructive | Surface defects, dents, weld appearance | Yes |
| Ultrasonic (UT) | Non-destructive | Internal voids, wall thinning, crack depth | Yes |
| Radiographic (RT) | Non-destructive | Porosity, inclusions, weld penetration | Yes |
| Eddy current (ET) | Non-destructive | Surface cracks, conductivity, wall thickness | Yes |
| Dye penetrant (PT) | Non-destructive | Surface-breaking cracks on non-porous parts | Yes |
| Magnetic particle (MT) | Non-destructive | Surface and near-surface cracks in ferrous tube | Yes |
| Tensile test | Destructive | Yield strength, ultimate strength, elongation | No |
| Flattening or bend test | Destructive | Ductility and weld seam integrity | No |
In practical terms, NDT tells you whether a specific part is acceptable today, while destructive testing tells you whether the process that produced it is capable at all. Shops with tight tolerances usually run both: coupons to police the process, NDT to clear the shipment.
Choosing a Method by Application
Requirements shift dramatically from one industry to the next, and the acceptance criteria usually come from the customer's drawing rather than the machine shop.
In high-precision aerospace work, thin-wall titanium and aluminium tube assemblies typically call for radiographic or ultrasonic inspection of every critical joint, supported by tensile and flattening coupons from the same heat. Our aerospace and aviation page lists the tube operations that feed those programmes.
Automotive production leans the other way: high volume, tight cycle times and statistical process control. Eddy current and vision systems run in-line, while destructive bend and flare tests are performed on samples at defined intervals. The automotive manufacturing sector shows how those volumes change equipment selection.
HVAC, structural and decorative tube work often stops at visual inspection plus dimensional checks, simply because the consequence of a small surface mark is cosmetic rather than structural. The more a tube carries pressure, vibration or human safety, the more layers of testing it earns.
How Fabrication Quality Reduces Your Testing Burden
Every defect an inspector finds was created somewhere upstream. Forming and cutting practice therefore matters as much as the inspection method itself.
Bending sets the baseline. A mandrel-controlled, servo-hydraulic bender holds wall thinning and ovality within tight limits, which keeps ultrasonic readings clean and prevents the wrinkles that turn a bend into a reject.
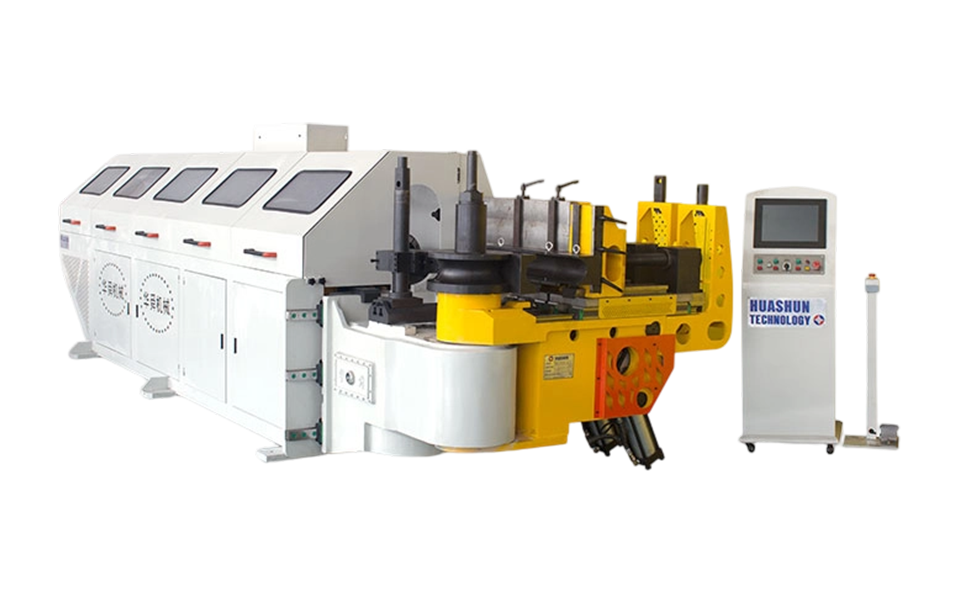 CNC L Series Fully Automatic Tube Bending Machine with Servo-Hydraulic ControlServo-hydraulic tube bender with three programmable axes and touch screen PLC, supporting hydraulic and CNC modes for bend accuracy before cutting.View Product →
Cutting introduces its own risks. A burr interferes with probe contact, while an overheated cut leaves a heat-affected zone that can read as a defect under magnetic particle inspection. Chipless and laser processes reduce both problems.
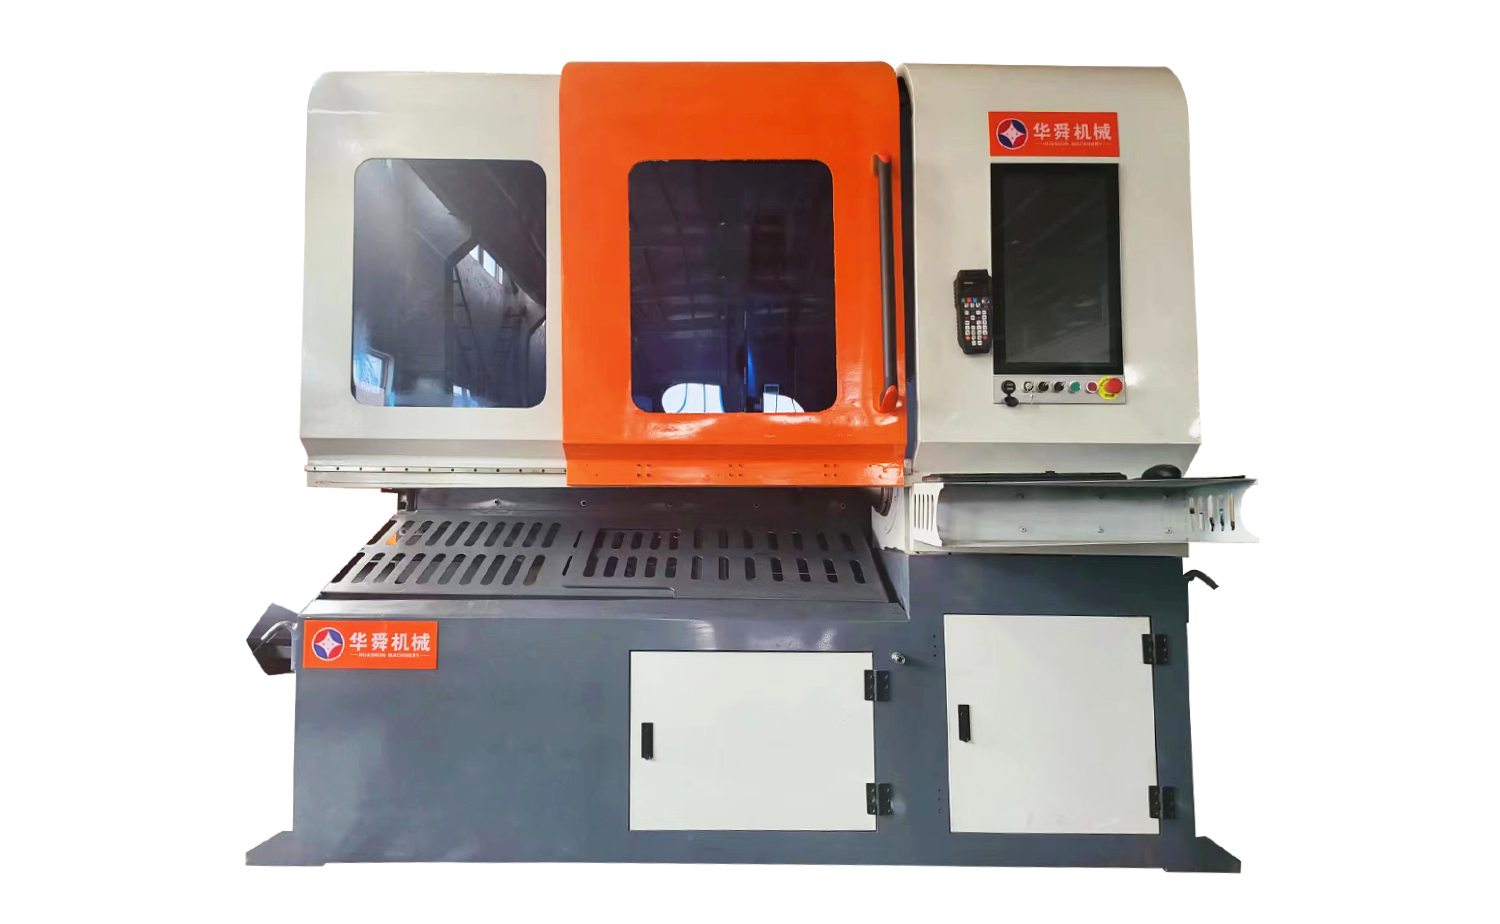 MCJG120 3D Laser Tube Cutting Machine for Metal TubesLaser tube cutter supports up to 8 mm thickness, unlimited tube length, optional automatic loading, and 1.5-3 kW sources, reducing cut burrs.View Product →
Edge condition is the quiet one. Sharp burrs at a tube end trap penetrant, distort dye penetrant results and make ultrasonic coupling unreliable. A controlled deburring step before inspection saves arguments later.
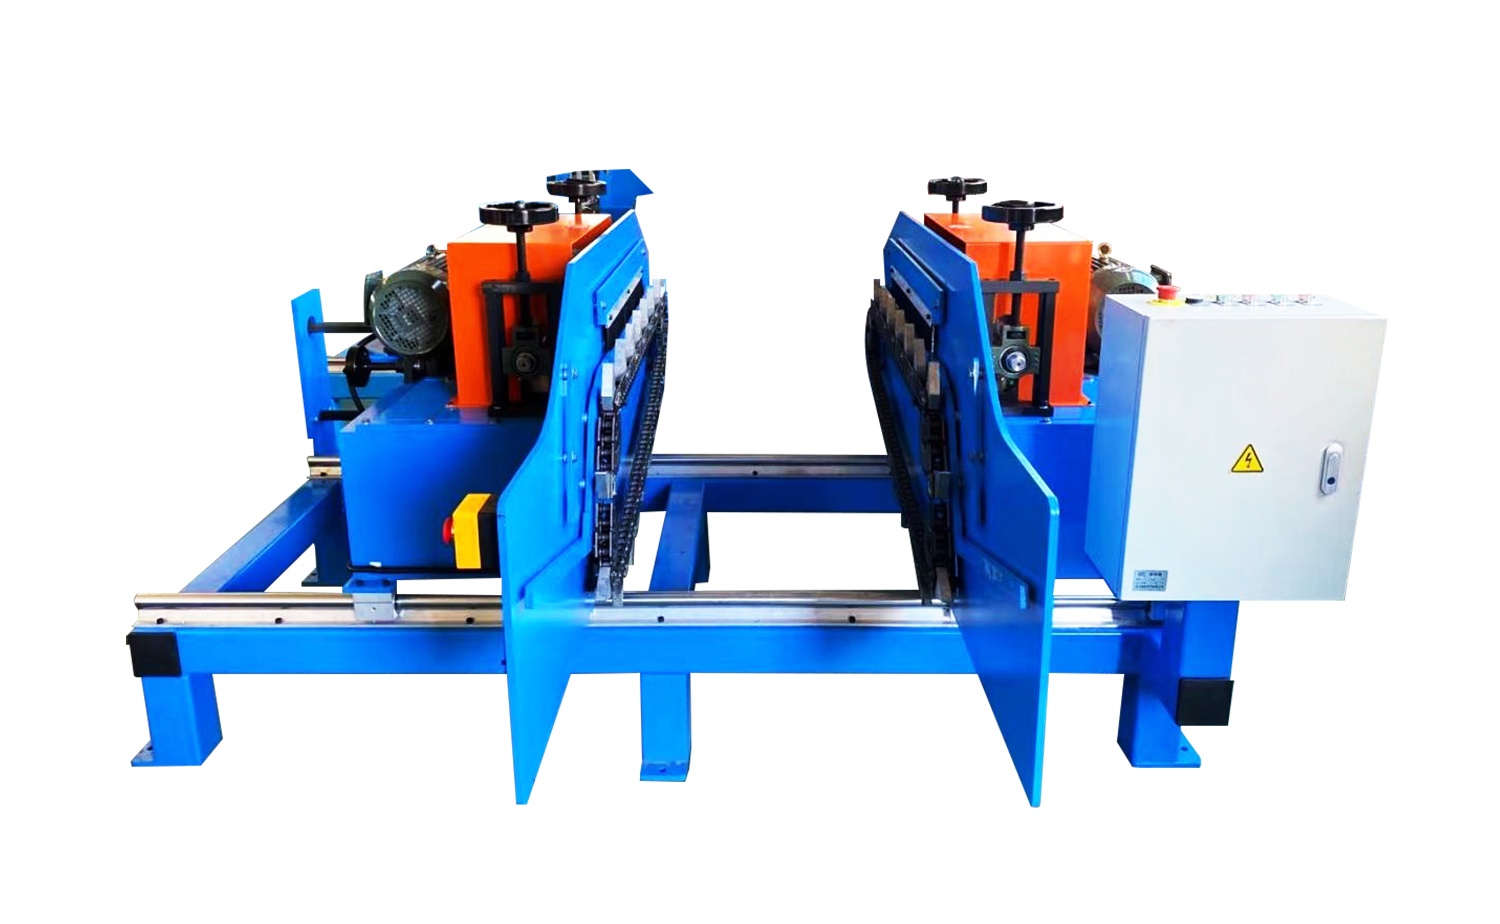 DEF70D Adjustable Feeding Speed Double-Head Tube Deburring MachineDouble-head deburring machine with adjustable feed, non-metallic conveying, and chip collection for preparing tube ends before inspection.View Product →
Where Testing Fits in a Tube Production Line
- Incoming material check: mill certificates plus sampled tensile and flattening tests.
- Setup approval: the first-off part goes for dimensional checks and, where specified, a destructive bend or flare test.
- In-process inspection: visual checks plus in-line eddy current or ultrasonic monitoring.
- Post-weld inspection: penetrant or magnetic particle on the joint, radiographic or ultrasonic where full volumetric coverage is required.
- Final inspection: dimensional verification, pressure or leak testing, and visual examination of every piece.
- Documentation: results recorded against the batch so traceability survives the delivery.
Practical Points Before You Write a Testing Procedure
- Match the method to the likely defect, not to habit. Porosity and surface cracks need different tools.
- Respect geometry: a tight bend radius limits probe access, and some joints are simply not radiographable.
- Clean and prepare surfaces, because contaminated steel hides more defects than it reveals.
- Qualify your inspectors, and keep certificates current for the methods you actually use.
- Define acceptance criteria before the first part is made, not after the first rejection.
- Never use inspection to compensate for a forming or cutting process that is not capable.
Destructive and non-destructive testing are not competitors. One establishes what your process can achieve; the other confirms that each delivered tube lives up to it. Get the balance right and you will catch real problems early, without spending inspection hours chasing defects that a well-set machine would never have produced.
If you are specifying equipment and want to understand how a machine's forming behaviour affects your inspection results, our engineers are happy to walk through it with you.
Recommended Articles


Copyright © 2025 Huashun Technology All Rights Reserved.
Custom Precision Tube Forming Machine Manufacturers